PA3, Subarea 3.4 · Wireless facility
Bucker Way
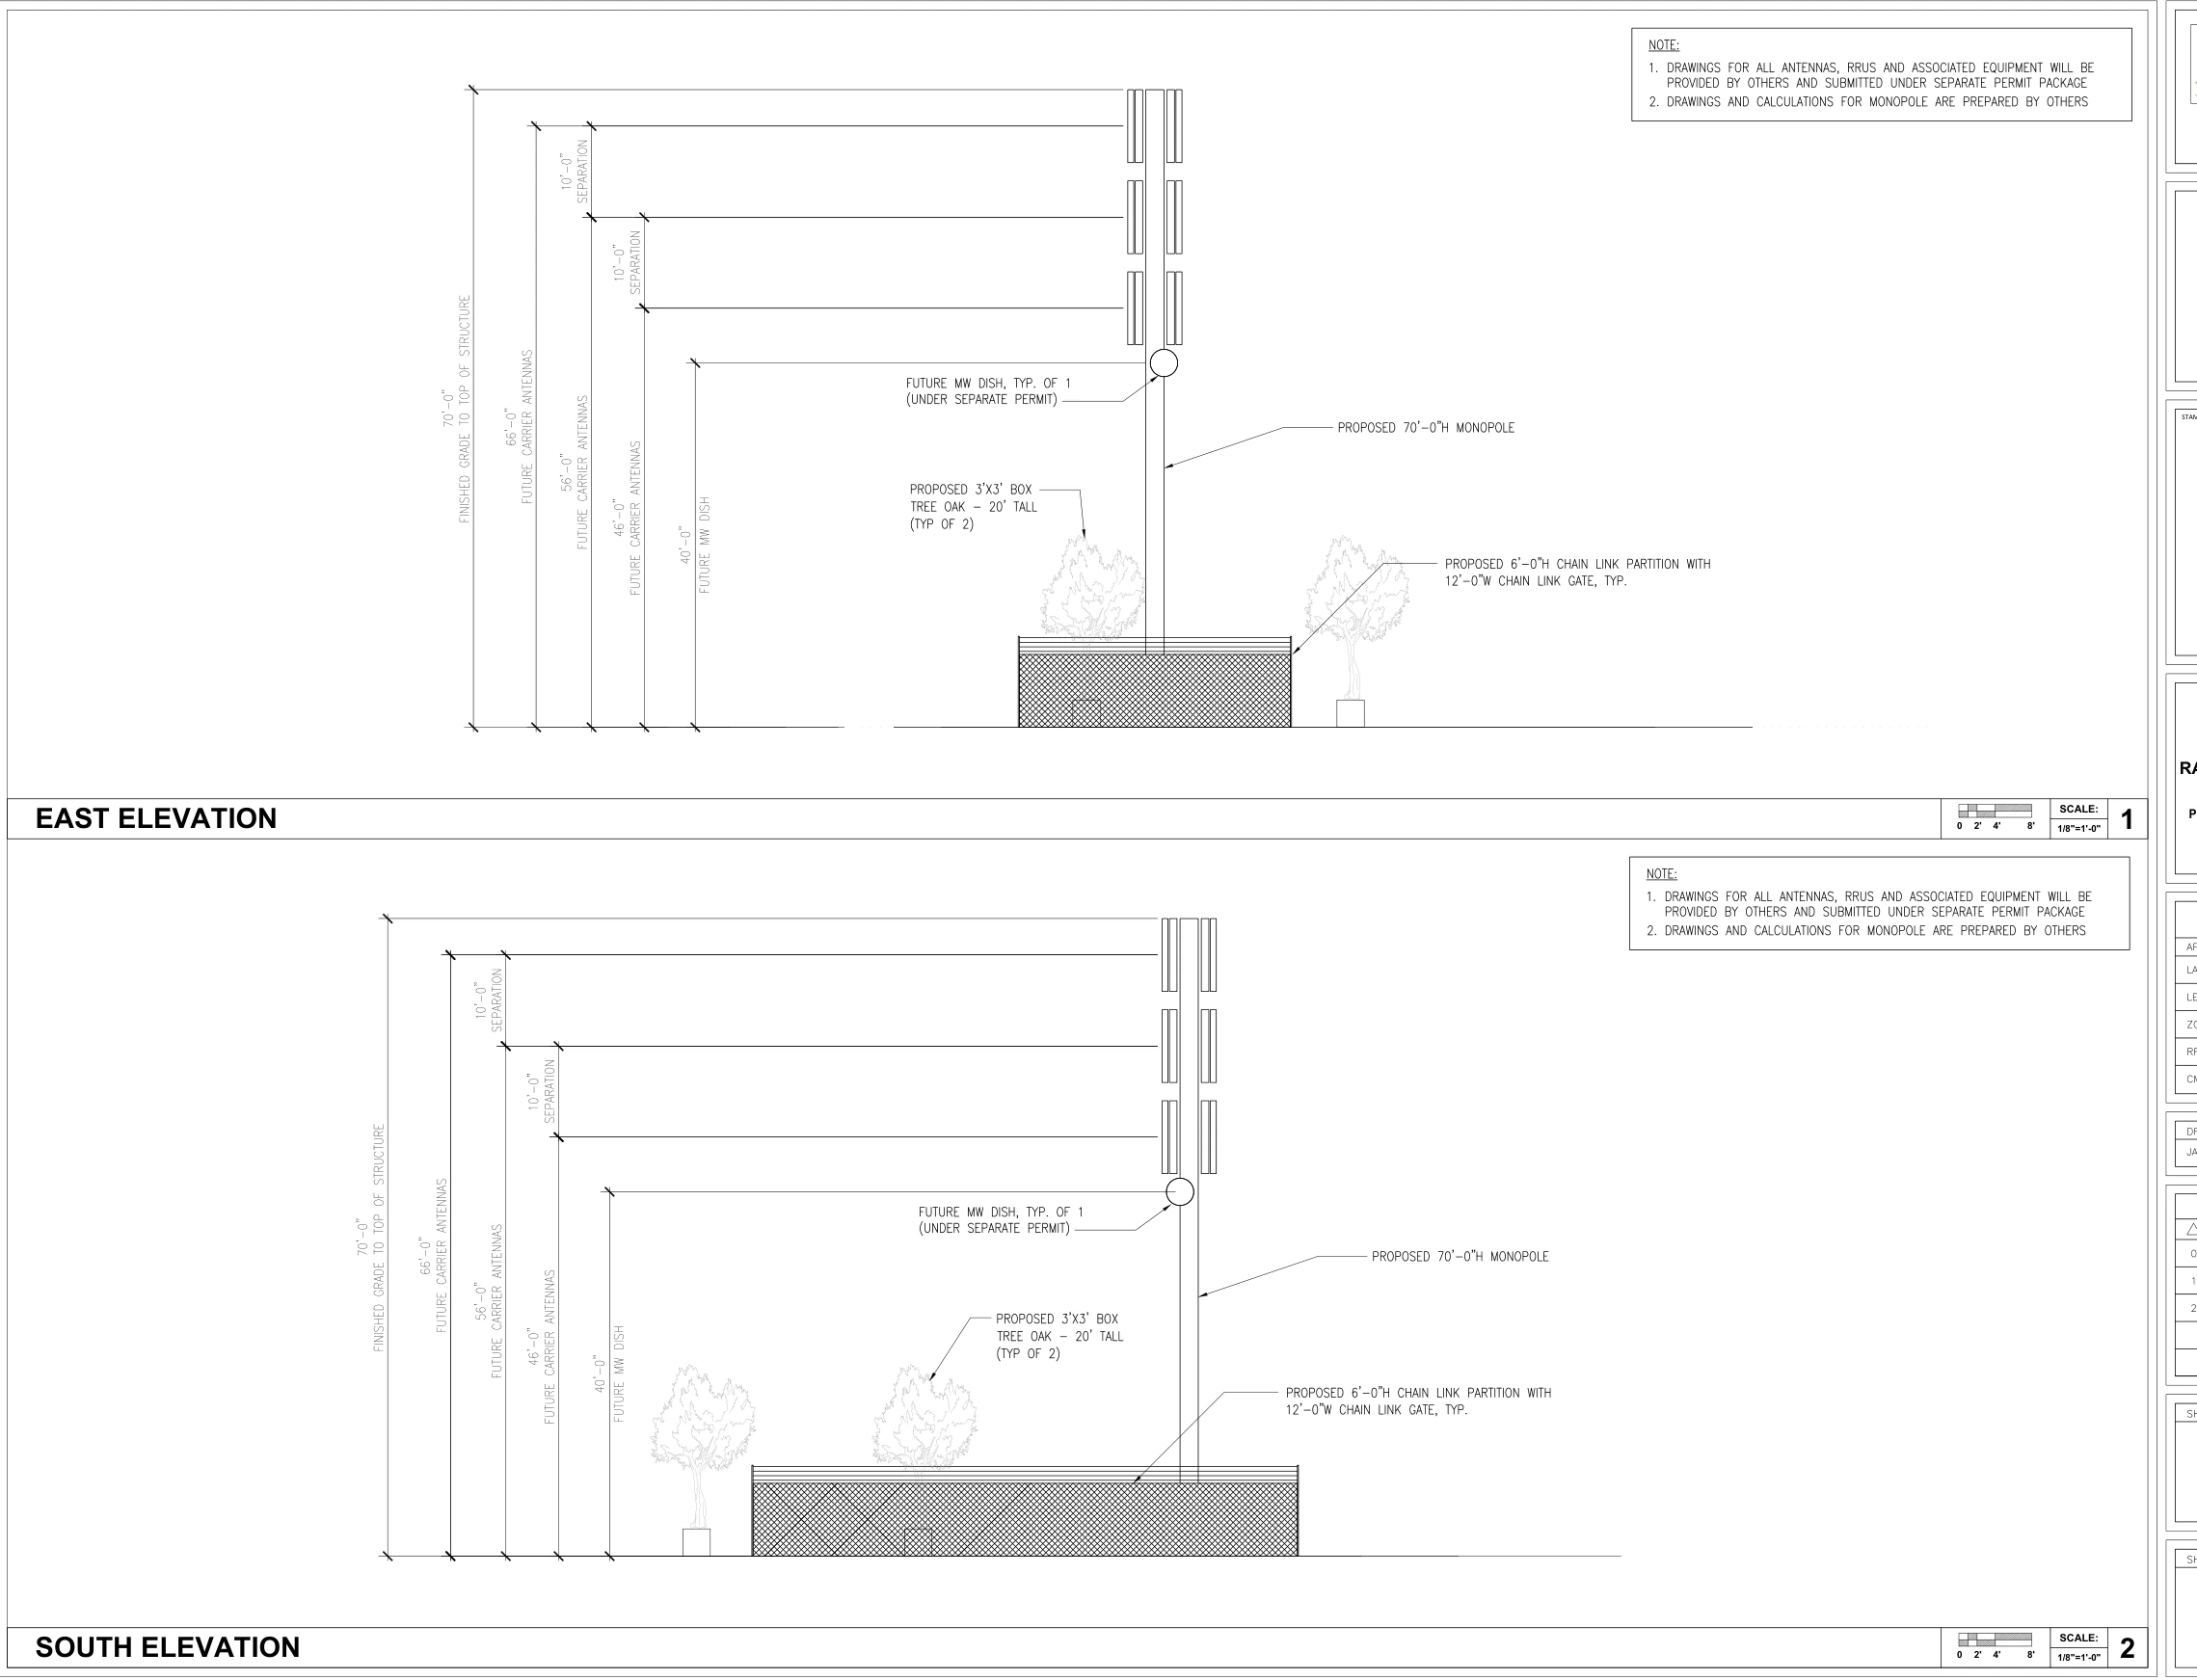
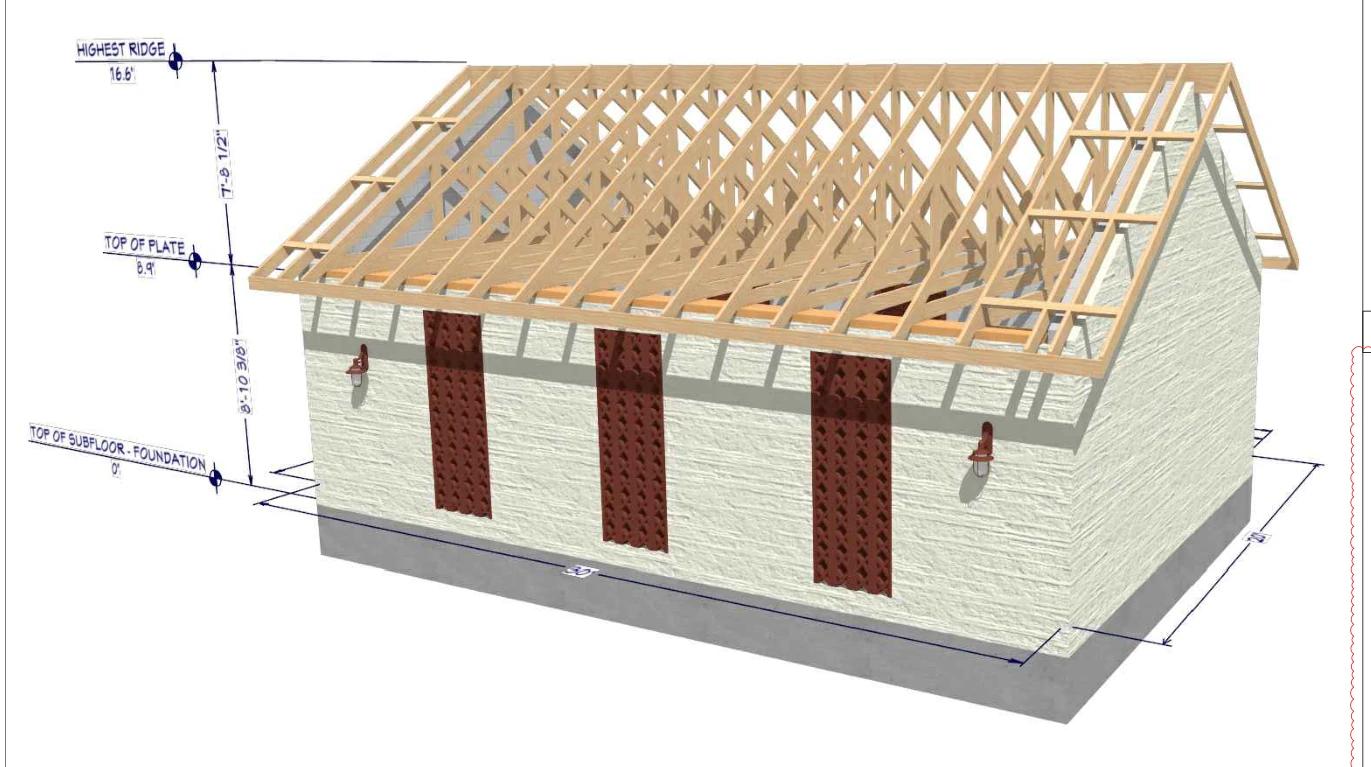
A coordinated wireless-facility package connecting the equipment shelter, structural building details, electrical systems and site interfaces. The October 2026 County resubmittal contains 37 pages, including specialist wall and tower drawings.
Odiscom’s A&E scope
- Shelter floor and ceiling plans, elevations and equipment coordination
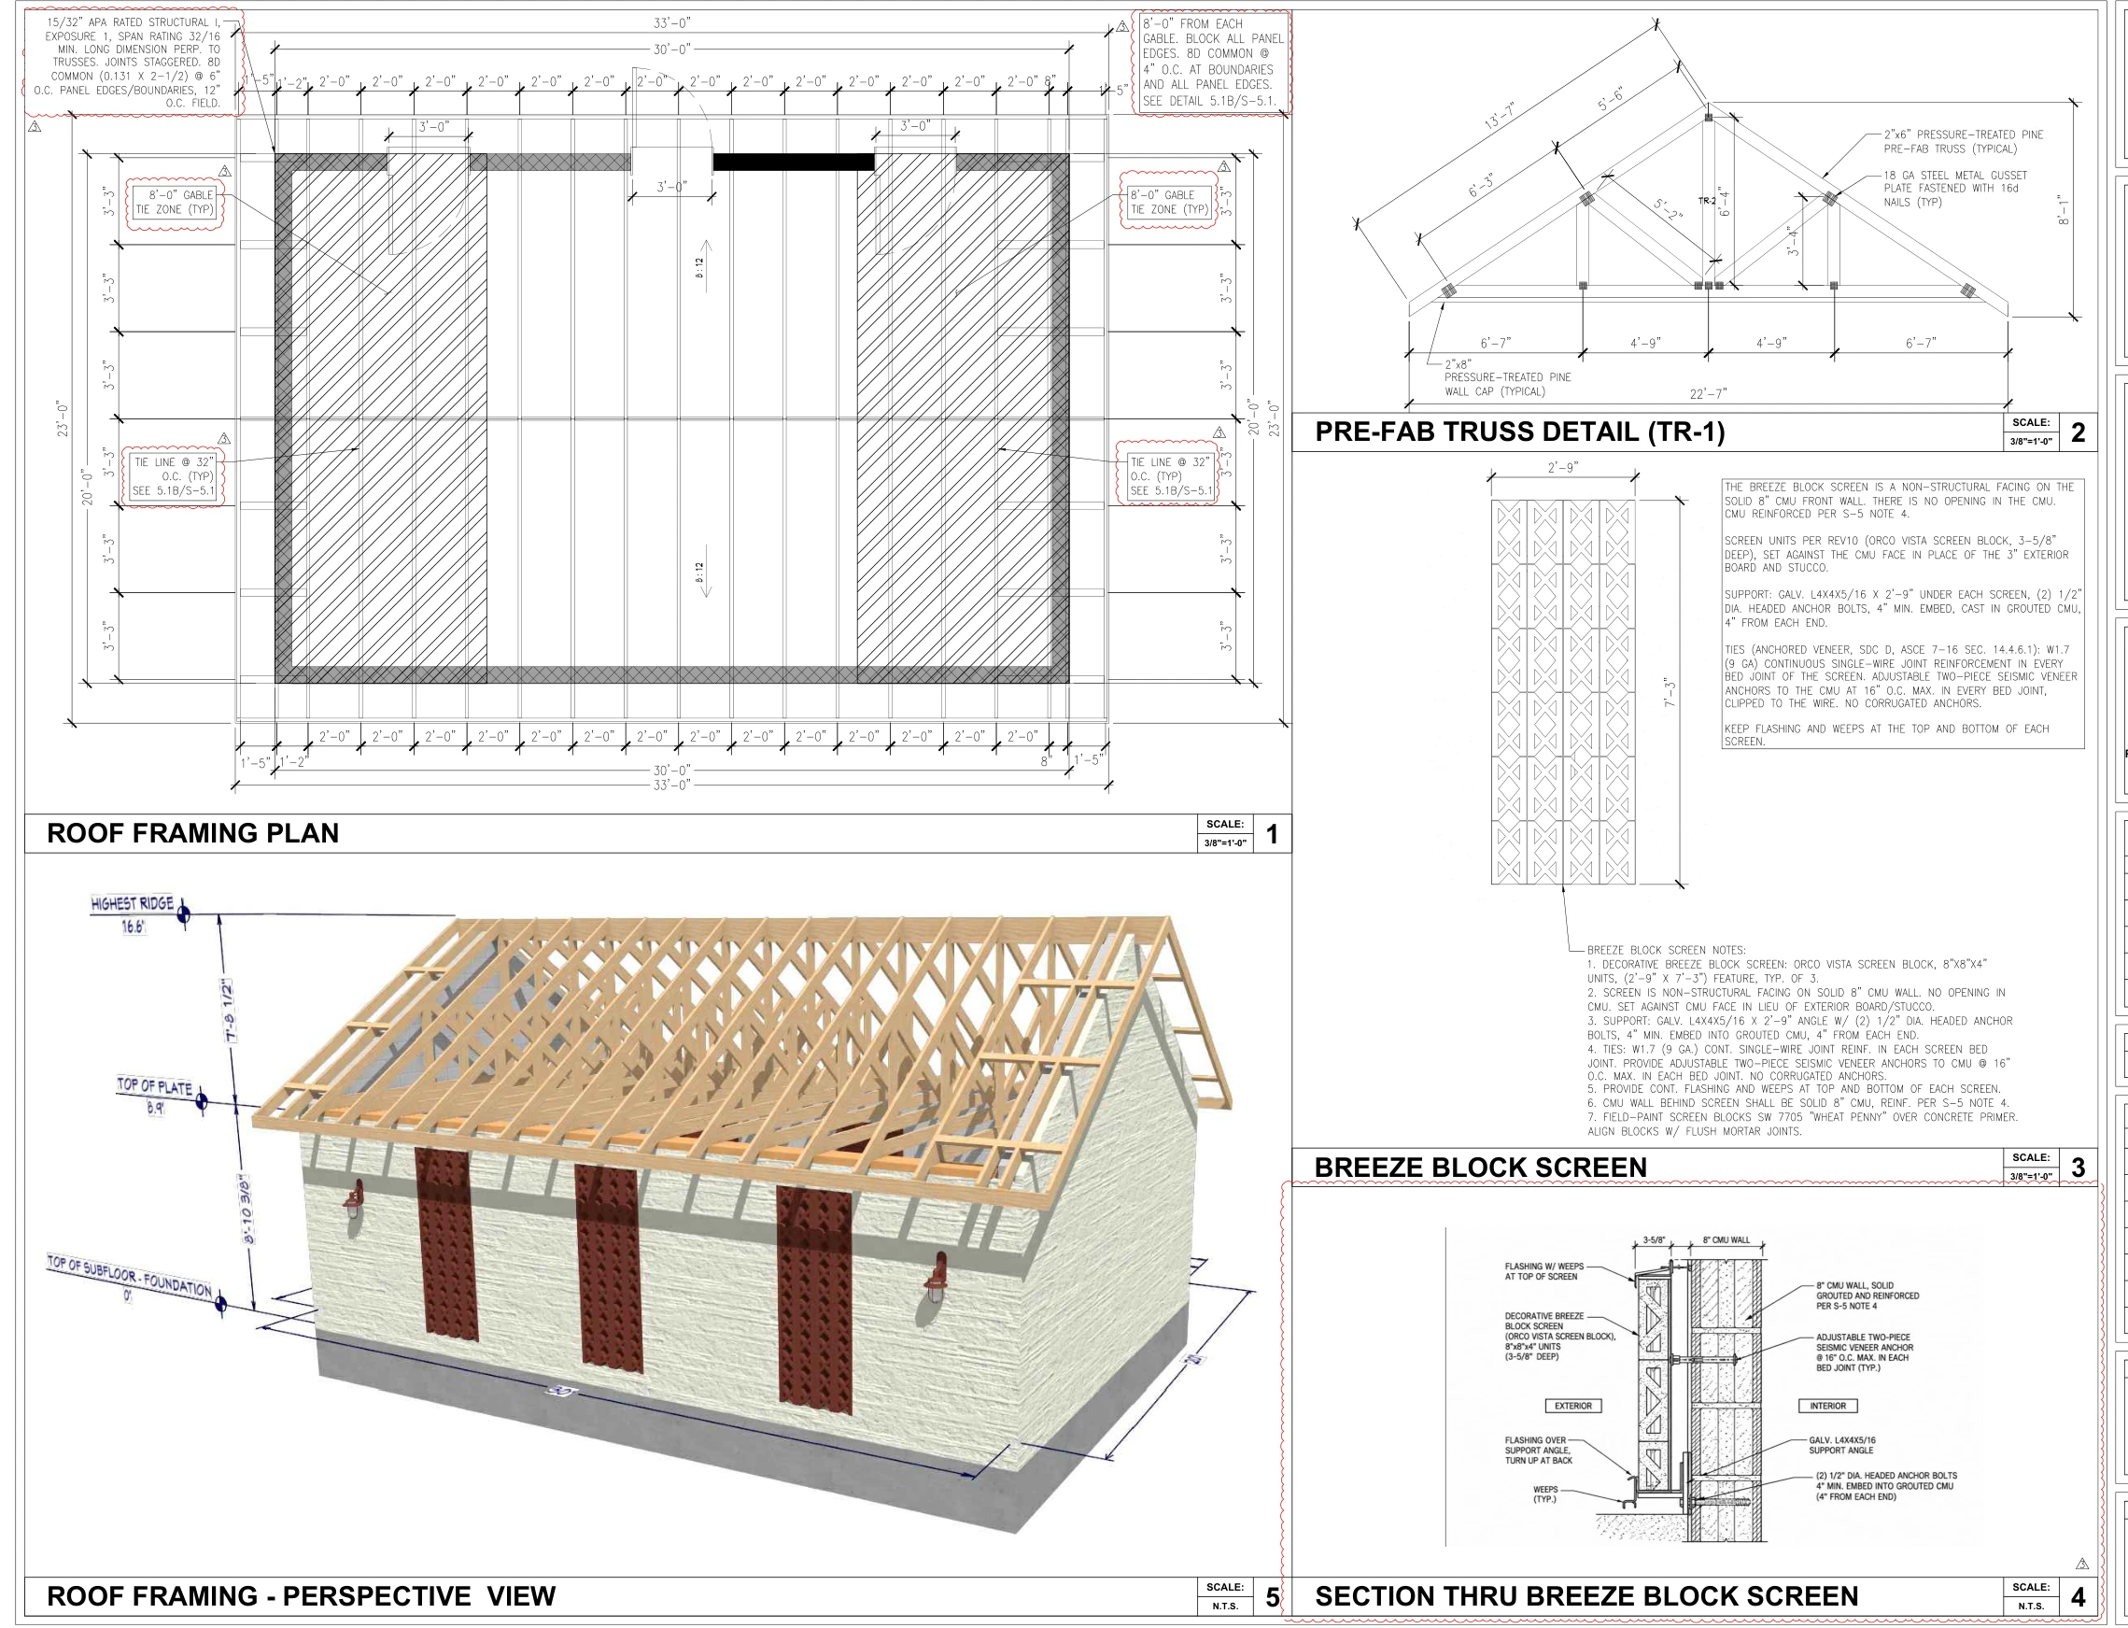
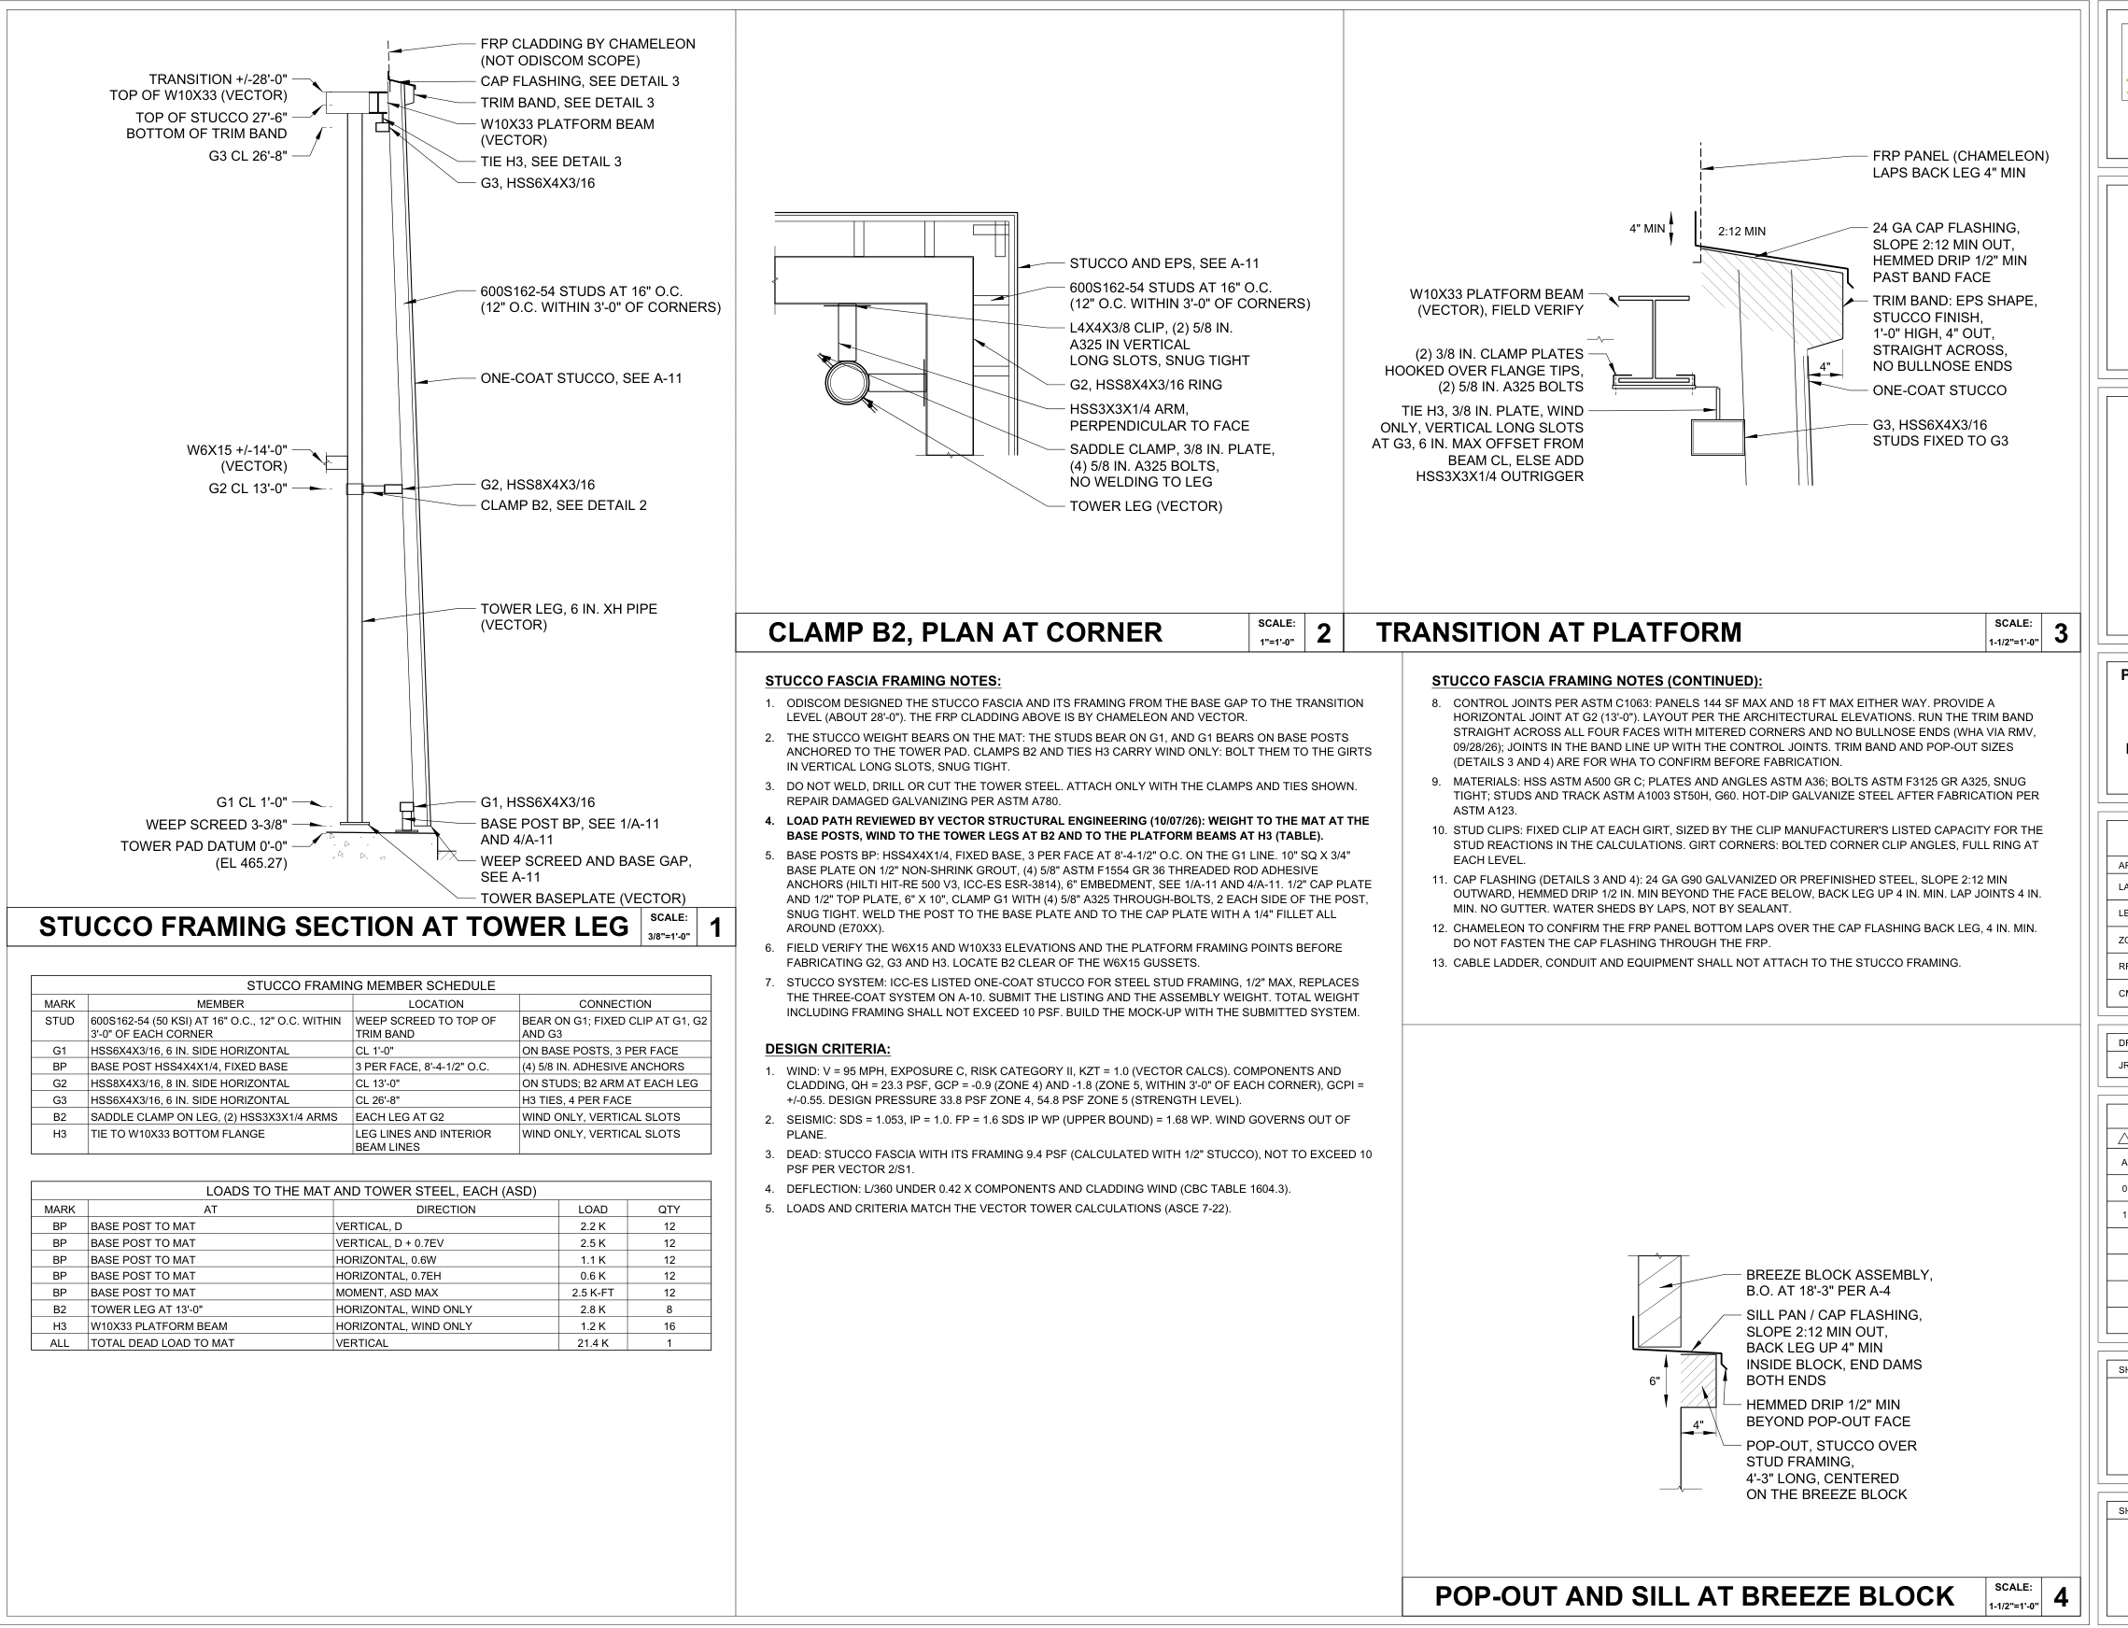
- Roof and truss framing, gable and lintel details, and breeze-block screen sections
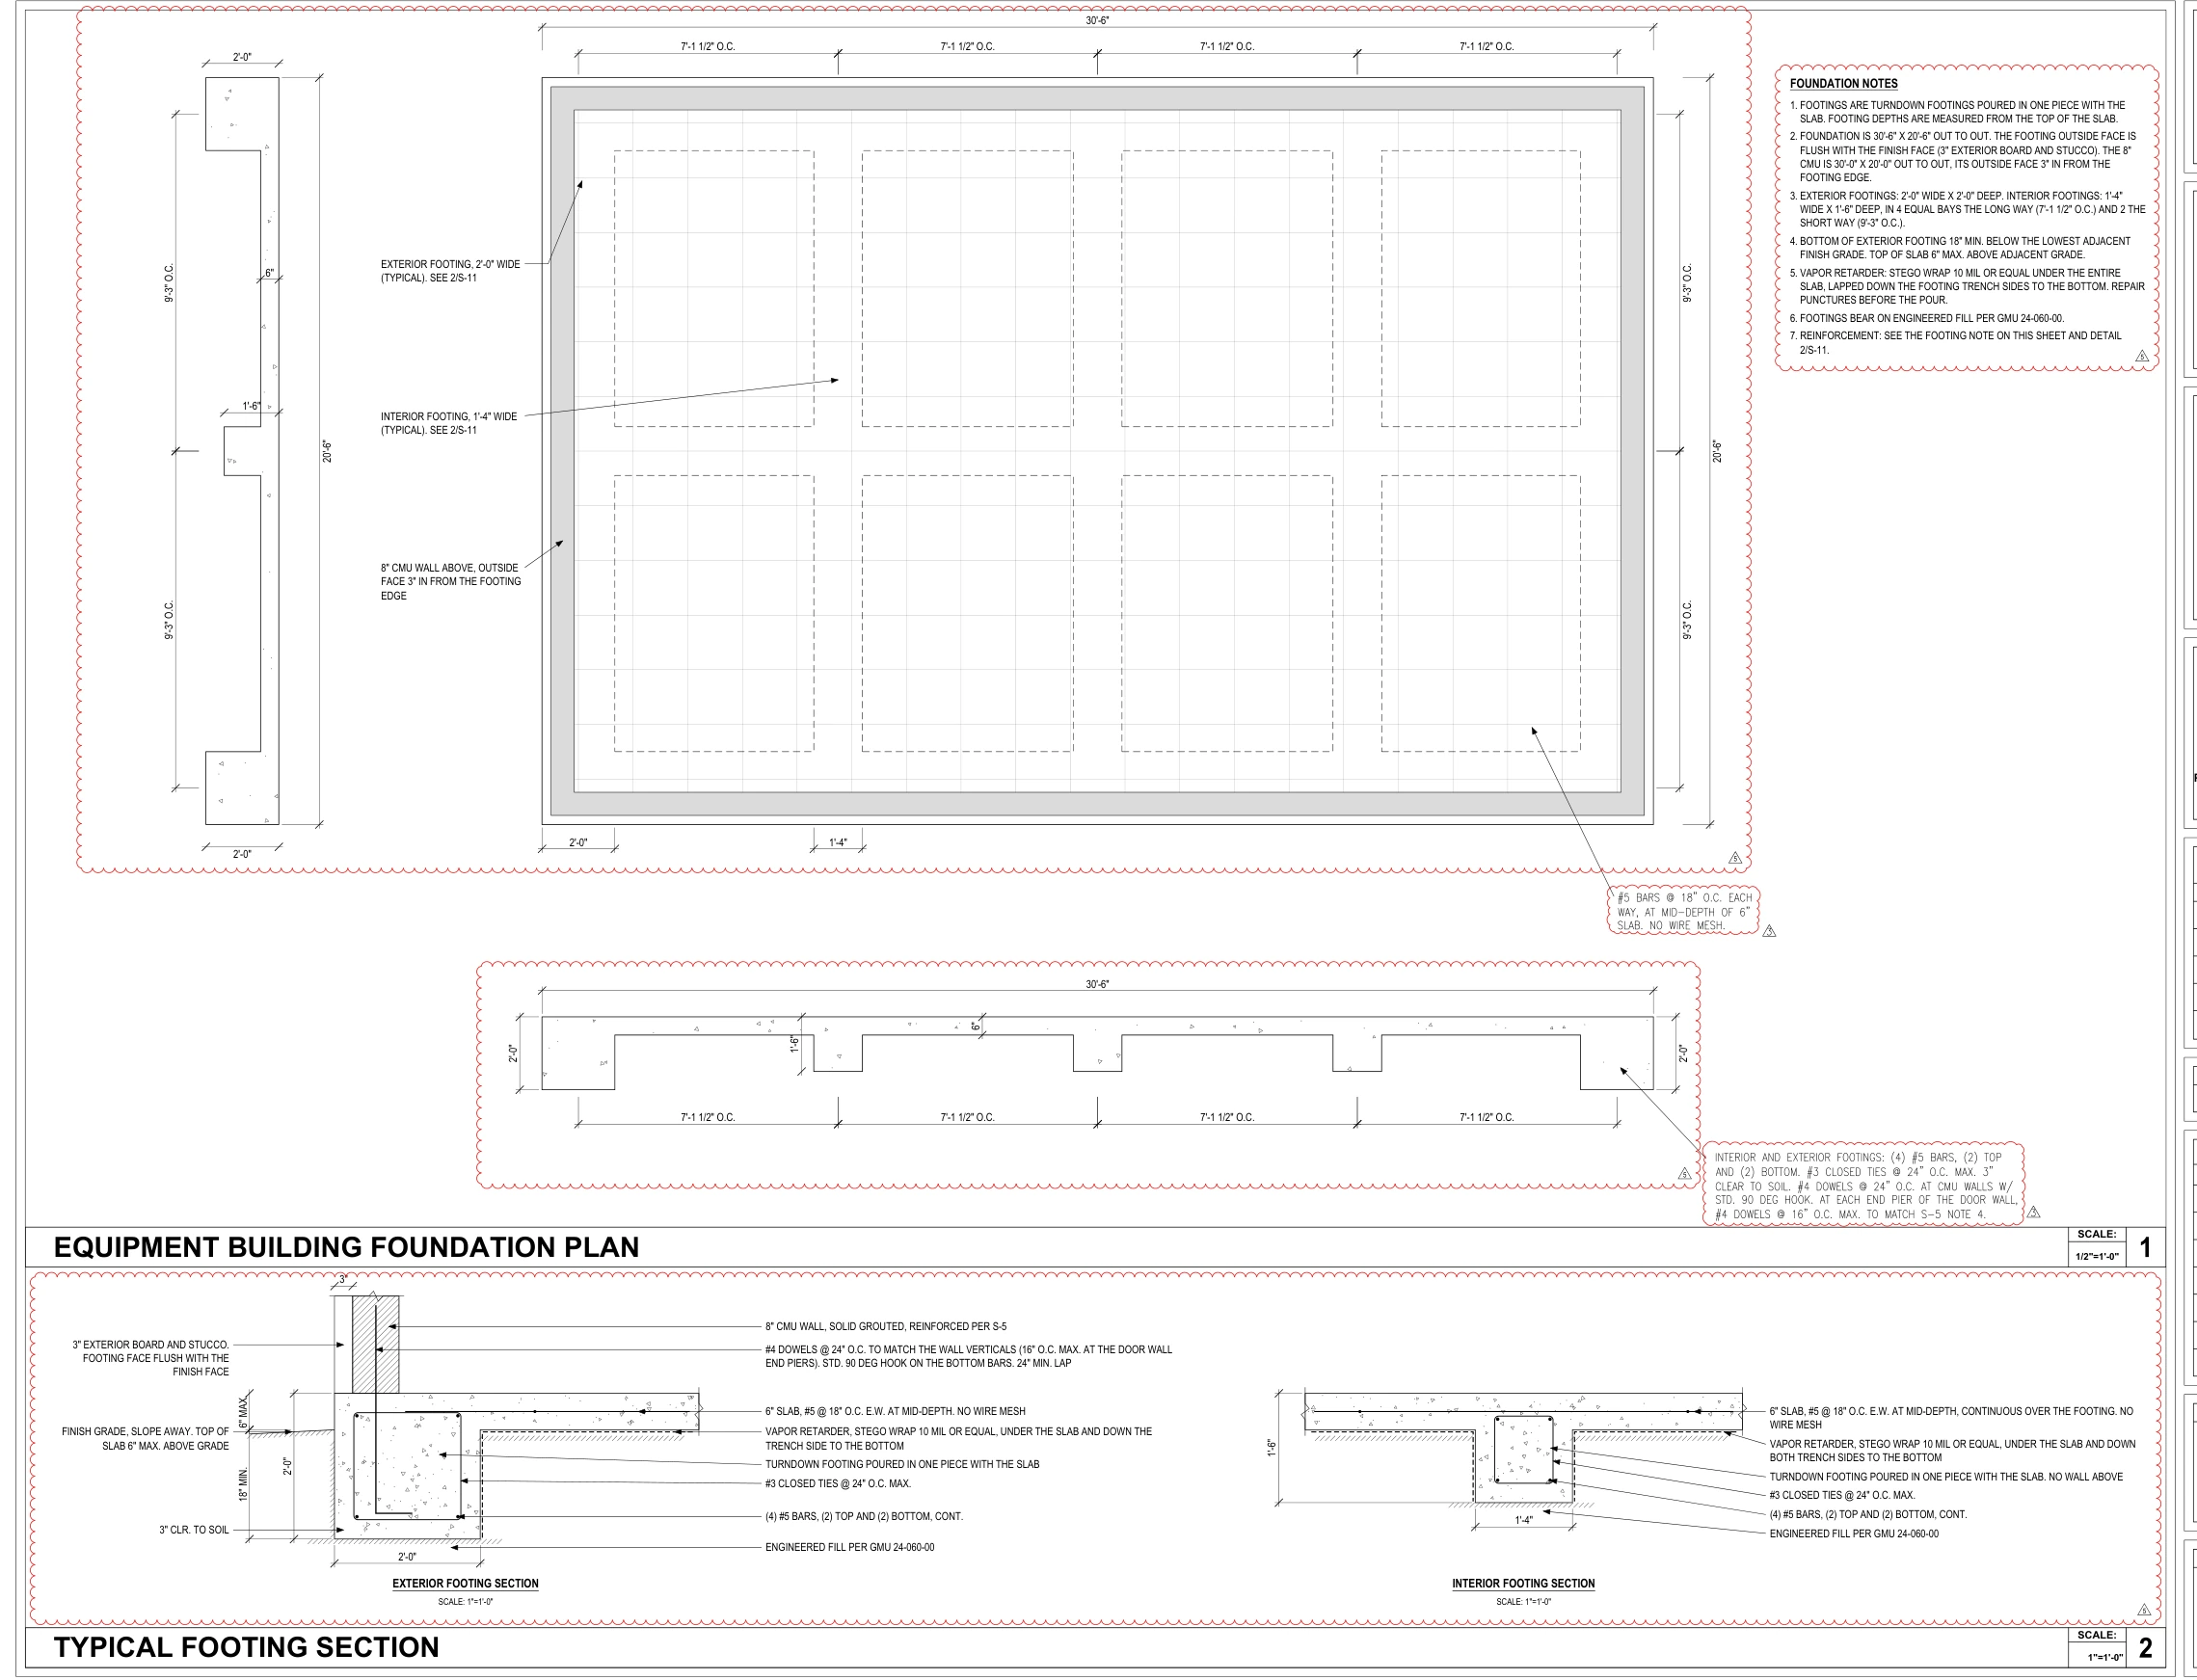
- Foundation plan, reinforcement layout and exterior/interior footing sections
- Electrical one-line, grounding, HVAC interfaces and County review revisions